
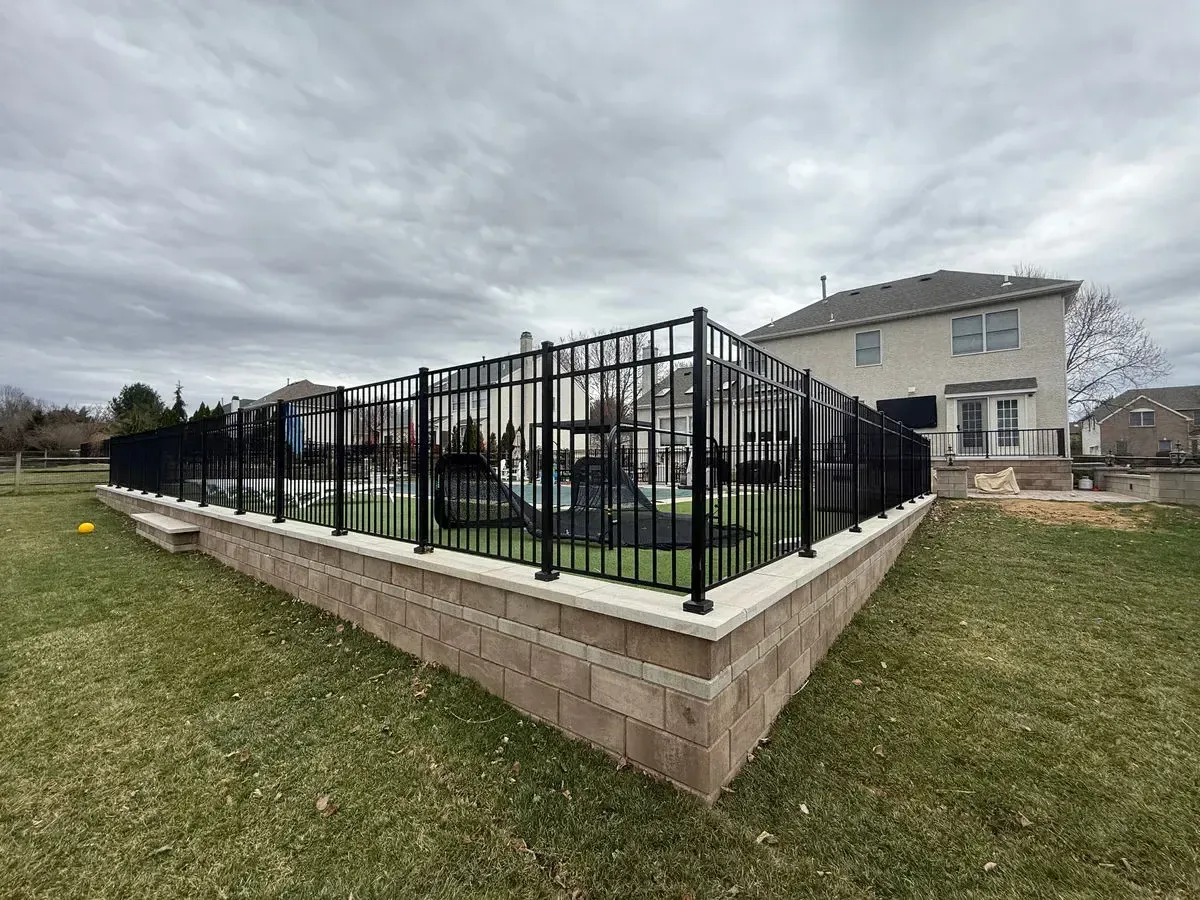
Retaining Walls in Chester County PA
Retaining Walls

Professional Retaining Walls in Chester County

Structural and decorative retaining walls that solve grading challenges while enhancing your landscape.

Overview

Keystone Hardscape & Design builds segmental block and natural-stone retaining walls in Chester County. A wall proposal starts with the grade change, the space above and below the wall, soil conditions, drainage and equipment access.

Share photos from both sides, approximate length and height, and any nearby patio, driveway, building or boundary. Reinforcement, engineering and permit requirements depend on the complete site and wall design; a single height threshold is not a substitute for that review.

What We Offer

Retaining Walls Options

Segmental Block Walls

Versa-Lok and similar interlocking block systems.

Natural Stone Walls

Fieldstone and boulder walls for a rustic look.

Tiered Walls

Multi-level walls for significant grade changes.

Garden Walls

Decorative walls for raised beds and borders.

Seating Walls

Low walls doubling as built-in seating.

Erosion Control

Walls designed to prevent hillside erosion.

Plan Your Project

Prepare for a wall assessment

The area above and below a wall matters as much as its visible face. Show the grade change, water flow, nearby structures and the space available to install and maintain the wall.

  • Send approximate length and height with photos from several angles.
  • Identify nearby buildings, driveways, patios and boundaries.
  • Ask how drainage, reinforcement, engineering, permits and restoration are addressed for this property.
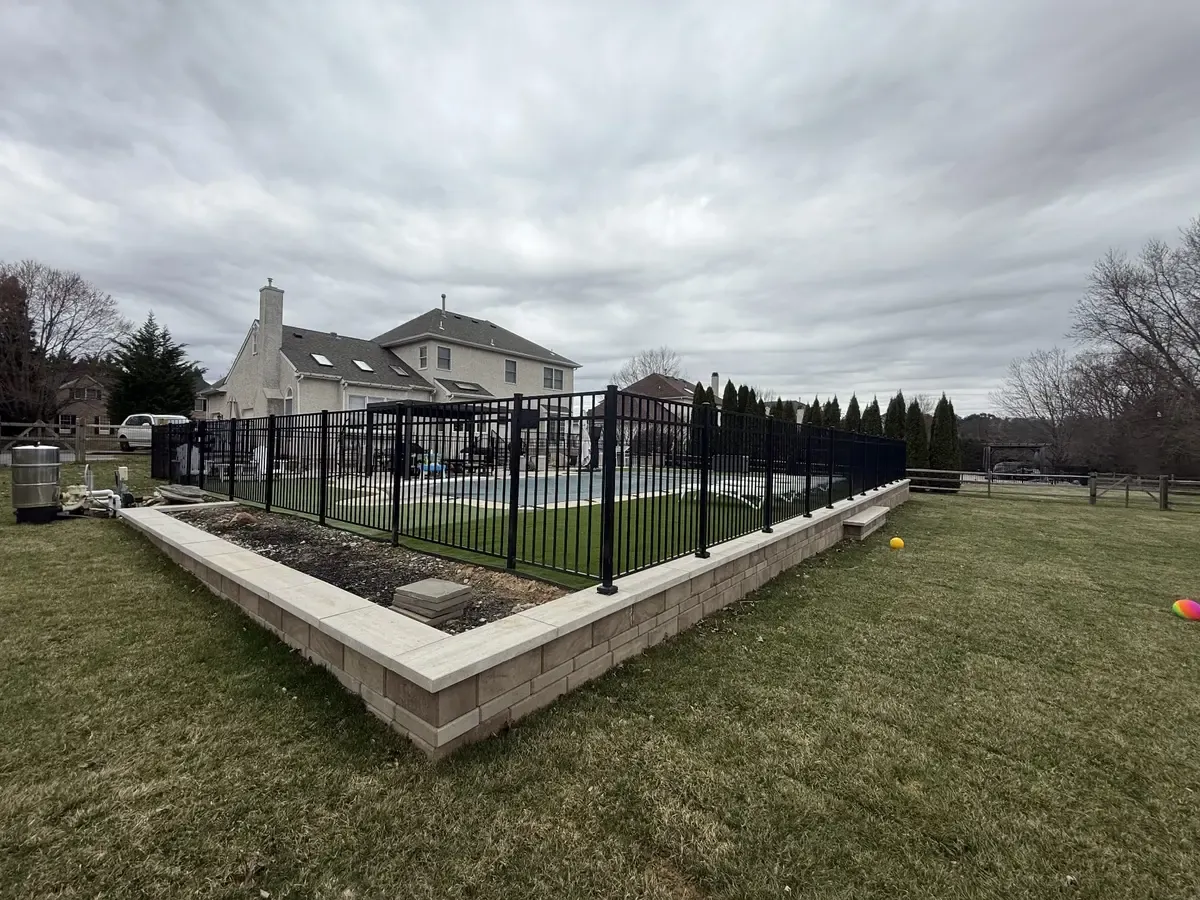
Project photo of a segmental retaining wall beside a pool area
Retaining-wall photo from the existing project gallery. The design requirements for another property need their own assessment.
Premium Materials

Materials We Use

Versa-Lok
Techo-Bloc
EP Henry
Natural Fieldstone
Boulders
Belgard
Our Process

Retaining Walls Process

01

Site Evaluation

Review grade, soil, access, adjacent structures and water flow.

02

Wall Design

Determine the wall system, drainage, reinforcement and any engineering or permit review needed.

03

Excavation & Base

Prepare the excavation, base and drainage for the agreed design.

04

Wall Construction

Install the wall, reinforcement where specified, caps and adjoining finishes.

Retaining Walls FAQ

Common Questions

What affects retaining wall cost?
Length, exposed height, site access, excavation, materials, drainage, reinforcement and any engineering affect the quote. Ask how these are measured and included.
Does a wall need engineering or a permit?
Requirements vary with the jurisdiction, wall design, slopes and loads nearby. Review them for the actual project before work is agreed.
What should I photograph for an assessment?
Show the full wall location from above and below, nearby structures, the grade change and where water collects or flows.
Can you assess an existing failing wall?
Share photos of leaning, cracking, movement and drainage so repair or replacement can be discussed. An assessment does not establish a separate cleaning or sealing service.

Get a Free Estimate for Your Retaining Walls

Call Now Free Estimate