
Outdoor Kitchens in Chester County PA
Outdoor Kitchens

Professional Outdoor Kitchens in Chester County

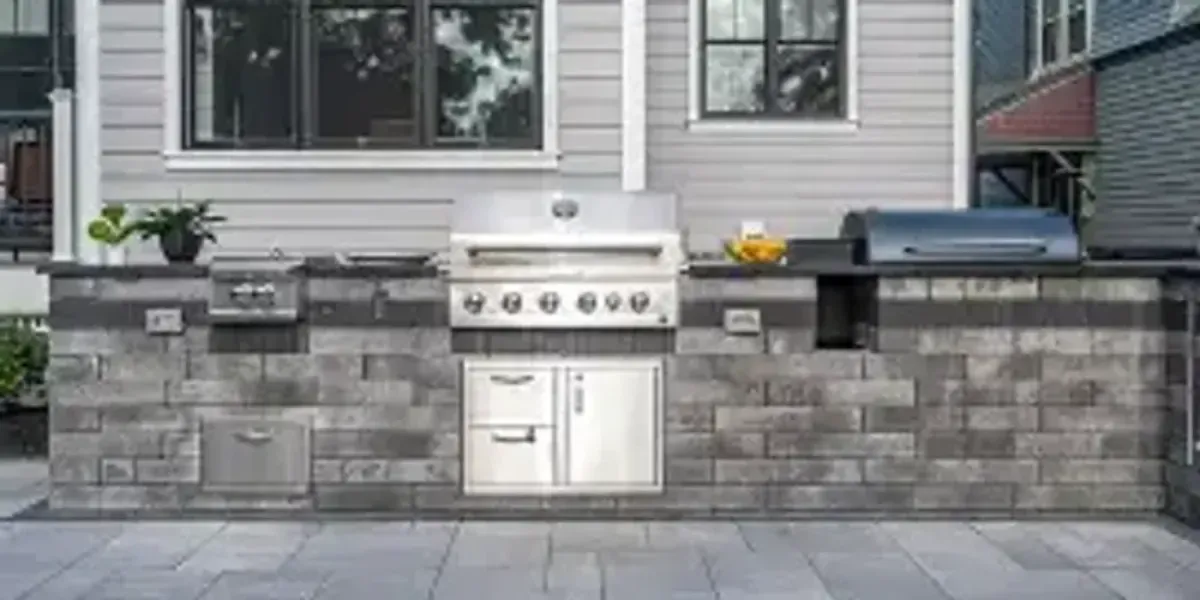
Outdoor kitchens planned around cooking, preparation, seating and the surrounding patio.

Overview

Keystone Hardscape & Design designs and builds outdoor kitchens in Chester County. Plan the cooking, preparation and seating areas together before choosing finishes. Send your proposed location, appliance ideas and site photos so the estimate can address the full project scope.

The layout should account for appliance dimensions, countertop space, storage, access and the relationship to doors, dining areas and the patio. Identify any gas, electrical or water requirements early and discuss which qualified trades and permit reviews the project needs.

Keystone offers stone veneer and countertop work with utility coordination. Confirm the responsibilities and inclusions in the written proposal. The design fee is credited toward your project.

What We Offer

Outdoor Kitchens Options

Grill Islands

Custom-built islands with built-in grills and storage.

Full Kitchens

Complete outdoor kitchens with all appliances.

Bar Areas

Outdoor bars with seating and beverage stations.

Pizza Ovens

Wood-fired or gas pizza ovens built to order.

Countertops

Granite, bluestone, and concrete countertop options.

Pergola Covers

Covered kitchen areas for weather protection.

Plan Your Project

Prepare your outdoor kitchen brief

Mark the cooking, preparation, serving and seating areas before choosing finishes. Allow the proposal to address both the kitchen and its connection to the patio.

  • Share appliance ideas and dimensions, countertop preferences and storage needs.
  • Show existing gas, water or electrical locations without assuming they can serve the new appliances.
  • Confirm appliance supply, utility coordination, trade responsibilities and any related patio work in the written scope.
Premium Materials

Materials We Use

Natural Stone Veneer
Granite Countertops
Stainless Steel
Concrete Block
Bluestone Caps
Brick
Our Process

Outdoor Kitchens Process

01

Design Consultation

We discuss layout, appliances, and your entertaining style.

02

3D Kitchen Preview

See your outdoor kitchen rendered in realistic 3D.

03

Foundation & Build

Concrete pad, block construction, stone veneer, and countertops.

04

Finishing Touches

Appliance installation, utility connections, and final detailing.

Outdoor Kitchens FAQ

Common Questions

What should I send for an outdoor kitchen estimate?
Share your location, site photos, approximate footprint, appliance ideas, preferred countertop and whether utilities already reach the area.
What affects outdoor kitchen cost?
The footprint, appliances, finishes, site access, base work and utility requirements determine the scope. Ask which appliances, connections and related patio work are included.
Who handles gas, electrical and plumbing work?
Discuss utility coordination and the qualified trades needed for the proposed appliances. The written scope should identify responsibilities and any applicable permit review.
Can a cover be included in the plan?
A pergola or covered area can be discussed with the outdoor-living layout. The structure, placement and utility requirements need a project-specific review.
Is the design fee credited?
The design fee is credited toward your project.

Get a Free Estimate for Your Outdoor Kitchens

Call Now Free Estimate