Professional Outdoor Living Spaces in Chester County
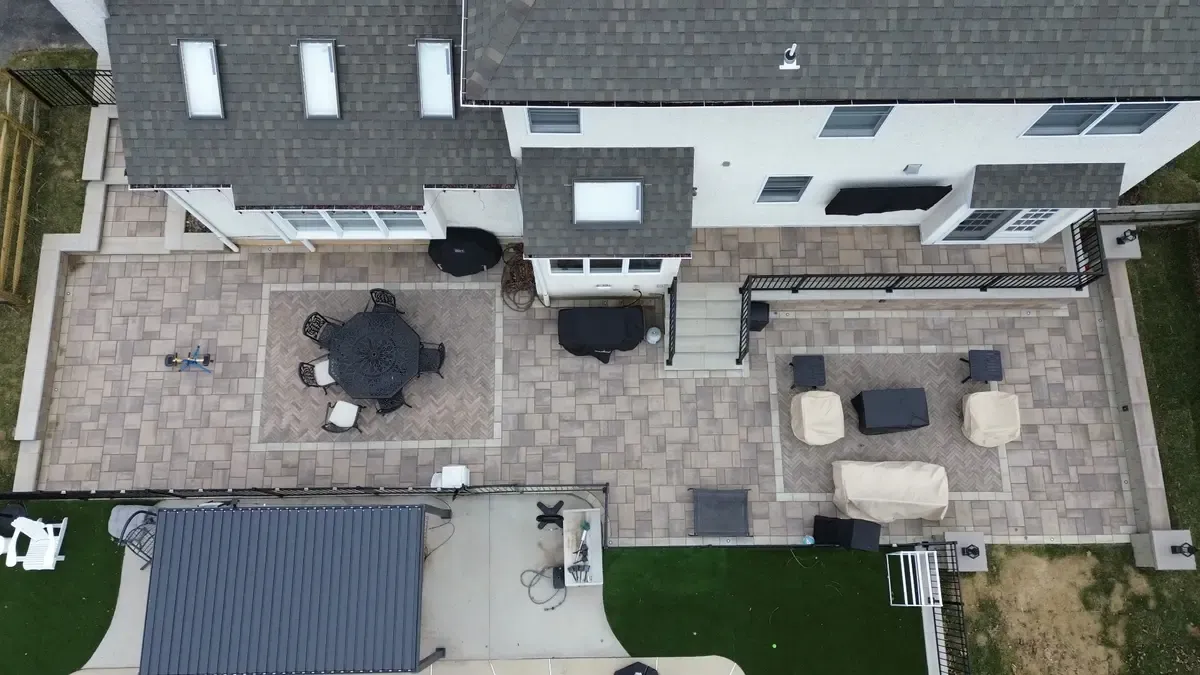
Keystone Hardscape & Design plans outdoor living spaces in Chester County, combining patios, pergolas, kitchens, fire features and seating areas. Start with how you want to use each zone and the routes between the house, yard and dining area.
For a pergola or covered patio, discuss the amount of shade or shelter you want, its placement and its relationship to the existing patio. A pergola and a roofed space serve different needs; confirm the proposed structure and coverage in the project scope.
Structural support, roof-water drainage, lighting, utilities and applicable permit requirements need a review for the actual property. The design fee is credited toward your project.
Outdoor Living Spaces Options
Covered Patios
Weather-protected outdoor areas with roof structures.
Pergolas
Custom pergolas in wood, vinyl, or aluminum.
Seating Walls
Built-in stone seating integrated with your patio.
Multi-Zone Spaces
Distinct areas for dining, lounging, and cooking.
Shade Structures
Pavilions and shade sails for sun protection.
Complete Packages
Full backyard transformations with all elements.
Pergolas and covered patios: define the use first
Decide whether the priority is shade, a dining area or more shelter for seating. Compare the proposed cover with the sunlight, doors, windows and routes around your existing patio. Coverage and structure must be confirmed for the chosen design.
- Send photos and approximate dimensions, including the relationship to the house and existing paving.
- Discuss foundations or support, water runoff, lighting and utility needs with the proposed layout.
- Confirm the structural and local approval reviews needed; an attached roof or waterproof system is not assumed.